
RHEINZINK® - Click Strip System
Product Overview
 |
RHEINZINK® - Click Strip System
|
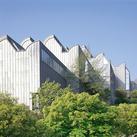 |
RHEINZINK® - Click Strip System The batten system is the oldest of the installation systems available today. A wooden batten or the innovative RHEINZINK-click roll batten bracket is inserted between the systems to accommodate fasteners. These alternative types of fastening are covered with a roll cap. The RHEINZINK-click roll system meets all the requirements of an efficient installation and provides the greatest possible precision. |
Technology
System Description
- Concise structure of the façade surface
- Reduced tool and machine use
The click roll system is the most traditional sheet metal system in wide use today. The RHEINZINK-click roll cap system is a refined and optimized system and is used for roof coverings as well as for façades.
The specially developed RHEINZINK-click-batten bracket made of galvanised steel serves as the fastener for the batten section. After fixing, the RHEINZINK-click roll cap is easily and securely clicked into place over the seam.
Prefabricated sections can be installed, or, they can be produced on site using mobile batten profilers. Manual or machine seam closure is no longer required with the RHEINZINK-click roll cap system. The batten dimensions are ca. 50 mm high and ca. 60 mm wide, thus contributing to the segmentation of large roof surfaces.
The development of other system accessories means that façade surfaces (straight, tapered, convex or concave rounded), as well as detail points (wall connections, window integration etc.) can be resolved cleanly.
Surface Quality
- RHEINZINK "pre-weathered blue-grey"
- RHEINZINK "pre-weathered graphite-grey"*
- Produced in panels
RHEINZINK façade claddings should, therefore, be produced primarily in RHEINZINK "pre-weathered blue-grey" or RHEINZINK "pre-weathered graphite-grey"* surface qualities.
Furthermore, we recommend panel production, so that the wave formation specific to thin sheets can be reduced significantly.
Surface Protection
- Use of foiled sheeting
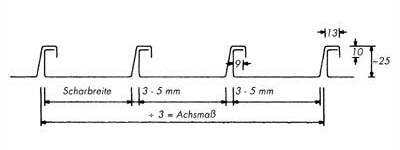 Inter-relationship of coil width, panel width and bay width |
Section Width / Material Thickness
|
Section Length
- limited section length is max. 6.00 m
Fixing
- Indirect via the RHEINZINK-click batten bracket
- Indirect via continuous cleats in the folds at the section end.
The number of brackets depends on prevailing wind suction forces, fasteners and the façade construction selected. Above and beyond that, the section width and material thickness also have a significant impact on the number of clips required.
Fixed Clip Area
- The fixed clip area of the facade is between 1.0 m and 3.0 m.
Fasteners
- Select fasteners according to substructure.
Fixing RHEINZINK-sections depends primarily on the type and design of the substructure. Wind loads, as well as section width and material thickness, must be considered when selecting fasteners.
- Wooden sheathing: galv. wood screws, make SFS- SW-S-A 4.8 x 35 mm
- Metal rails: galv. drilling screws, make SFS- SD 3 -T16- 4.8 x 16 mm
- Thermal insulation plates: galv. special screws, make SFS- IR 2 - 4.8 mm x required length
Cross-Seam
- Simple cross-seam