|

RHEINZINK® - Angled Standing Seam
Construction
General
-
Metal roofs can be produced in ventilated and non-ventilated
designs.
In both cases, water permeation in liquid form
(rainwater and moisture from construction) and in the form of steam must
be avoided.
The greatest and most persistent cause of moisture
influx is airflow transfer through open internal gaps (convection).
This is why DIN 4108, Heat Insulation in Buildings, Part 7: "Airtightness
of Building Components", has expressly increased the requirements for
gap impermeability.
Above and beyong this, the roof covering must meet the criteria for
required rainproofing.
|
Roof Structure with Full Rafter Insulation
 
|
-
RHEINZINK®-angled
standing seam covering
- Wooden sheathing, 24mm / max. 160 mm, not
waterproofed, risk category 0, DIN 68 800
- Beams, not waterproofed, risk category 0, DIN
68 800, the required ventilation height must be observed.
- Breather membrane Sd-value ≤ 0.2 m (option)
- Full rafter insulation, dimensioning as per
Energy Saving Regulations, minimum values according to DIN 4108
for individual components must be observed.
- Rafters, not waterproofed, risk category 0,
DIN 68 800
- Plywood sheets act as summer thermal
insulation (BFU or OSB boards act as a temperature reducing
layer with storage capacity).
- Airtight layer with vapour retardant effect,
UV resistant, Sd value depending on rafter length, ≥ 2.0m
- Installation level
- Inner cladding
Further recommendations can be found in the RHEINZINK® construction
recommendations.
|
|
| |
Roof
Structure without Full Rafter Insulation
 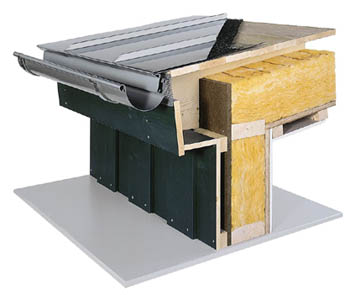
|
- RHEINZINK®-angled standing seam cover
- Structured underlay
- Wooden sheathing, 24mm / max. 160 mm, not
waterproofed, risk category 0, DIN 68 800
- Ventilated layer, the required ventilation
height must be observed.
- Heat insulation, dimensioning as per Energy
Saving Regulations, minimum values according to DIN 4108 for
individual components must be observed.
- Rafters, waterproofed, risk category 2, DIN 68
800
- Plywood sheets act as summer thermal
insulation (BFU or OSB boards function as a temperature reducing
layer with storage capacity).
- Airtight layer with vapour retardant effect,
UV-resistant, Sd-value depending on rafter length, ≥ 2.0 m
- Installation level
- Inner cladding
Further recommendations can be found in the
RHEINZINK® construction recommendations.
|
|
| |
Air Intake and Exhaust
- Ensure that there is sufficient ventilation height.
Standard values for ventilation height and width
can be found in the adjacent table. Deviating from standard cases
outlined in DIN 4108, constructions may be assessed individually based
on structural physics.
| Roof pitch |
Free ventilation height
(minimum) |
slit width (net) |
|
≥ 3° - ≤ 15° |
8 cm |
≥ 4 cm |
|
> 15° |
4 cm |
≥ 3 cm |
|
| |
|
|
Sub-roofs

As per "Guidelines for Metal Roofing Systems" (ZVSHK/ ZVDH/ FVHF)
Rainproof Membrane
Membranes consist of suspended breather membranes, which support the
roof in providing protection from the rain. Individual strips are
designed with an overlap of at least 10 cm at the edges and are fastened
to the substructure (e.g. rafters) with nails or staples.
Rainproof Sub-coverings
Sub-coverings are made up of strips or panels on each side of the
substructure. The counter-battening is mounted on top and not
integrated into the sub-covering. To seal perforations caused by
fasteners, additional sealant or caulking is used.
Rainproof Sub-roof
Sub-roofs are built using waterproof strips. The seam and butt joints
must also be waterproof. The counter-battening is not integrated.
Perforations occur because of the fasteners of the counter-battening.
These can be sealed by using sealant or caulking. Penetrations must be
rainproof.
Waterproof Sub-roof
This version is designed using waterproof sheeting and waterproofed seam
and butt areas - made waterproof by glueing. The counter-battening is
integrated. Waterproof penetrations are also integrated.
Openings and open penetrations caused by fastenings are not permitted.
Contrary to the other variations, blowing snow and driving rain is not
permitted.
Non-Ventilated Roof Structure
- Avoid damp building materials and dampness from construction site
- Avoid moisture influx via vapour diffusion and airflow
- Avoids thermal bridges, e.g. through fasteners
- Installation of a structured underlay
A non-ventilated roof structure must be carefully
protected against water penetration, as there is no air layer to expel
any permeating moisture.
|
| Underlays
- Installation is possible either with or without underlays,
depending on design.
Regardless of other viewpoints, installation
coverings may be required during construction for protection against
surface water.
If the underlays remain under the RHEINZINK® roof covering, no water
can be absorbed or collected. Several underlays / installation coverings
should not be installed on top of each other, as this creates
capillaries where water is collected.
Country-specific use
of Reinforced Bituminous Waterproof Sheeting for Roofs
| State |
Make |
Standard |
Reinforcement |
Use |
Comments |
|
DK |
PF600
PF1500
PF2000
PF2700 |
|
Glass fibre
Glass fibre
Glass fibre
Glass fibre |
Façade
Roof/Façade
Roof
Roof |
(1) |
|
D |
V 13
Top TS 25/40 |
DIN 52143
DIN 52123 |
Glass fibre
Thread |
Roof/Façade
Roof/Façade |
(1) u. (2)
(2) |
|
GB |
V 13
Top TS 25/40 |
DIN 52143
DIN 52123 |
Glass fibre
Thread |
Roof/Façade
Roof/Façade |
(2)
(2) |
|
NL |
VB 240 B11 |
NEN 6700/02 |
Glass fibre |
Roof/Façade |
(1) u. (2) |
|
N |
U1
U2
U3 |
NS 3530
NS 3530
NS 3530 |
Glass fibre
Glass fibre
Thread |
Façade
Roof
Roof |
(2) u. (3)
(2) u. (3) |
|
S |
YAP 2500
KOAP 2500 |
SS 236803
SS 236803 |
Glass fibre
Glass fibre |
Roof
Roof |
(2) u. (3)
(4) |
|
CH |
F 12
Top TS 25/40 |
|
Glass fibre
Thread |
Roof
Roof/Façade |
(1) |
|
A |
GV 20
GV 25
GV 35 |
ÖNORM B 3651
ÖNORM B 3651
ÖNORM B 3651 |
Glass fibre
Glass fibre
Glass fibre |
Roof/Façade
Roof
Roof |
(5) |
(1) Standard underlay
(2) Install with ca. 10 cm butt overlap, max. distance between nails
ca. 30 cm.
(3) Installation for roof pitches of < 33 % (18°), across the
direction of slope, glue with hot bitumen
(4) Do not use underlays in façade area.
(5) Emergency covering in winter (welding procedure).
Underlays are not required:
- for protection against wood waterproofing material on
RHEINZINK-roofing systems with wooden sheathings and a roof pitch of
≥ 15°.
- for protection against wood waterproofing materials on
RHEINZINK-façade systems.
Underlays are required:
- to protect roof construction and RHEINZINK-roof
coverings if substructures are made of: concrete, mortar and plywood
sheets, (BFU, OSB / sterling boards, minerally-bonded chipboard,
etc.) Foamglas, cement-bonded fibre boards.
- to protect RHEINZINK-façade systems if
substructures are made of: concrete, mortar, Foamglas, cement-bonded
fibre boards.
- on roofs with increased requirements for sound
insulation (noise reduction with structured underlay of ca. 6 dB A).
Structured Underlays
- should be installed as a rule for:
- roof pitches of ≤ 15° (according to DIN 18
339)
- non-porous sheathing (e.g. plywood sheets)
- non-ventilated roof construction
Structured underlays are separators open to
diffusion, with an integrated drainage layer made of polyamide braiding
(ca. 6 mm - 8 mm high). However, structured braiding may also be
installed in conjunction with standard roof sheeting suitable for metal
roofing. RHEINZINK° can recommend certain product makes upon request.
Benefits of a structured underlay
- Protection during construction (functions as an
installation covering).
- Protection after construction (function as a
drain-off level), e.g. to divert melt-water.
- Increased sound insulation (reduces noise level by
6 dB).
- Polyamide braiding is environmentally-friendly and
can be recycled.
|
|